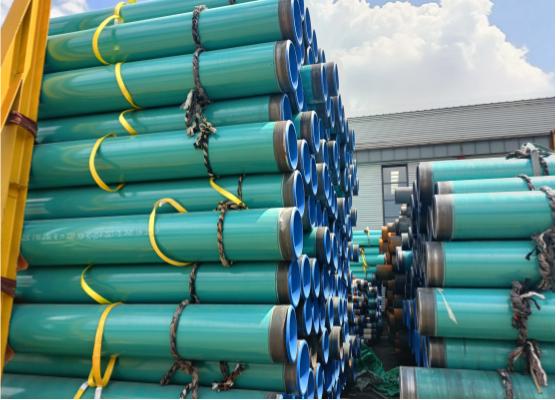



3-layer polyethylene (3PE / 3LPE) external coating remains the dominant corrosion protection system for buried oil, gas and water transmission pipelines. When buyers, EPC contractors and pipeline engineers research 3PE inspection, three tests appear most frequently: holiday test, coating thickness measurement and peel strength test. Many assume these are the only required checks.
This guide clarifies: holiday, thickness and peel are core 100% non-destructive production tests for every coated pipe. Qualified project approval also requires a suite of batch destructive tests defined by ISO 21809-1 and DIN 30670, including cathodic disbondment, impact resistance, indentation and cold bend tests. For Sonatrach, Sonelgaz and similar North African oil & gas tender packages, both production NDT and batch qualification test records are mandatory for material acceptance.
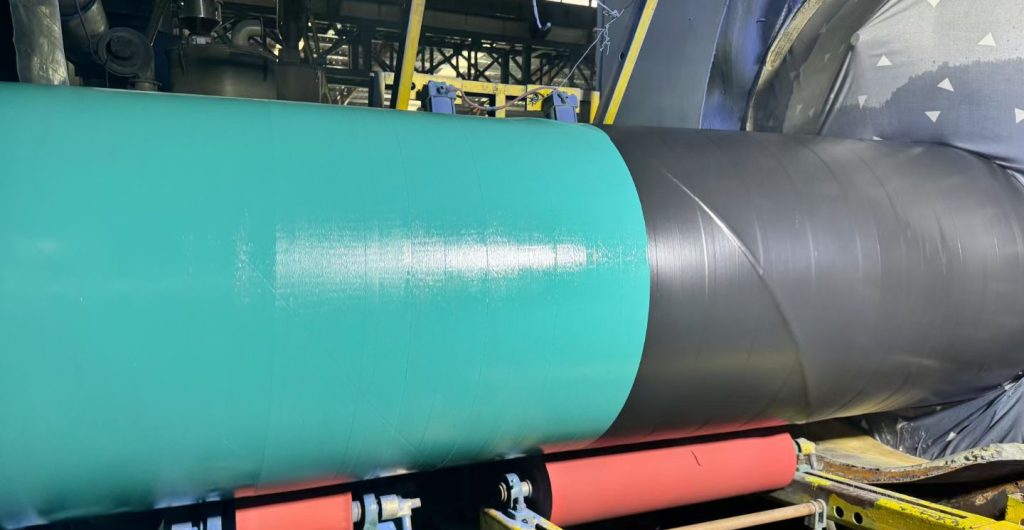
1. Holiday Test (Spark Test / Pinhole Detection)
The holiday test is a high-voltage non-destructive test to locate pinholes, thin spots, cracks and discontinuities through the full 3PE coating. It is performed on 100% of the coated pipe surface after coating curing and before shipment.
- Applicable standards: NACE SP0188, ASTM G62, ISO 21809-1 Annex E
- Test voltage rule: 10 kV per mm of coating thickness, typical maximum 25 kV for standard 3PE grades
- Acceptance criterion: No spark discharge / no holidays detected across the whole pipe body and cutback transition area
- Notes:
- Field joint heat shrink sleeves also require separate holiday inspection.
- Operators must avoid overvoltage which can damage intact PE coating.
- The test is carried out on dry, clean coating surface.
2. Coating Thickness Measurement
3PE consists of three functional layers: FBE primer, adhesive copolymer layer and outer polyethylene topcoat. Total thickness and individual layer thickness must comply with the specified coating grade. This is also a 100% online check.
- Applicable standards: DIN 30670, ISO 21809-1
- Measuring instrument: Magnetic coating thickness gauge
- Typical thickness range:
- Standard grade: 1.8 mm total minimum
- Reinforced grade: up to 4.0 mm total
- Acceptance rule: No single reading shall fall below the minimum specified thickness for the ordered grade.
- Important: Buyers should specify whether they require total thickness only or individual layer thickness records for FBE, adhesive and PE.
3. Peel Strength Test (Adhesion Test)
Peel test verifies interlayer adhesion between PE, adhesive and FBE primer. It is a periodic production control test, not run on every pipe, but one of the mt heaviudited itn vendor MTCs.
- Applicable standards: ISO 21809-1 Annex C, DIN 30670
- Test setup: 90° peel angle, standard peel speed 1/min
- Test temperatures: Room temperature (20–23°C) and elevated temperature (50°C or 80°C, matching design service temperature)
- Typical acceptance values:
- 23°C: ≥100 N/cm
- 60°C / 80°C: ≥35–45 N/cm (project specification dependent)
- Critical failure mode rule: Cohesive failure inside the adhesive layer is preferred. Interfacial separation between FBE and steel is a rejection condition even if numerical peel value looks acceptable. This is a common pitfall for new coating applicators.
4. Additional Mandatory Batch Destructive Tests (ISO 21809-1 / DIN 30670)
Holiday, thickness and peel are not the full inspection scope. For each production batch, representative samples are cut and sent for destructive laboratory testing. These reports are almost always required by Sonatrach and other oil operators for technical approval.
| Test Item | Purpose | Key Acceptance |
| Cathodic Disbondment | Evaluate coating performance under cathodic protection | 28 days immersion at specified temperature & -1.5 V CSE, limited disbondment radius |
| Impact Resistance | Resistance to mechanical damage during transport, backfill and HDD | ≥5 J/mm (Type N) / ≥7 J/mm (Type S) |
| Indentation Resistance | Resistance to static soil load and long-term creep | Limited indentation depth under defined load |
| Cold Bend Test | Coating flexibility for pipe bending | No cracking or delamination after cold bend |
| Oxidation Induction Time (OIT) | PE layer long-term ageing resistance | Minimum OIT value at specified temperature |
| Pull-off Adhesion Test | Direct FBE-to-steel tensile adhesion | Cohesive failure in FBE, no steel interface separation |
5. Inspection Frequency Overview
- 100% on every pipe: Visual inspection, holiday test, coating thickness scan
- Periodic production control (per shift / per 4 hours / per batch): Peel strength test
- Batch destructive qualification (sample cut from batch): Cathodic disbondment, impact, indentation, cold bend, OIT
- Qualification test (coating system approval, every 2–3 years): Full system qualification with all material and ageing tests
For procurement engineers, the safest specification practice is to separate 3PE inspection into two categories: continuous non-destructive pipe checks and batch destructive performance tests. If you source 3PE coated line pipe for Sonatrach, Sonelgaz or similar projects, clearly list all test items, acceptance criteria and standard edition in your PO technical annex to avoid delays at inspection and site acceptance.